

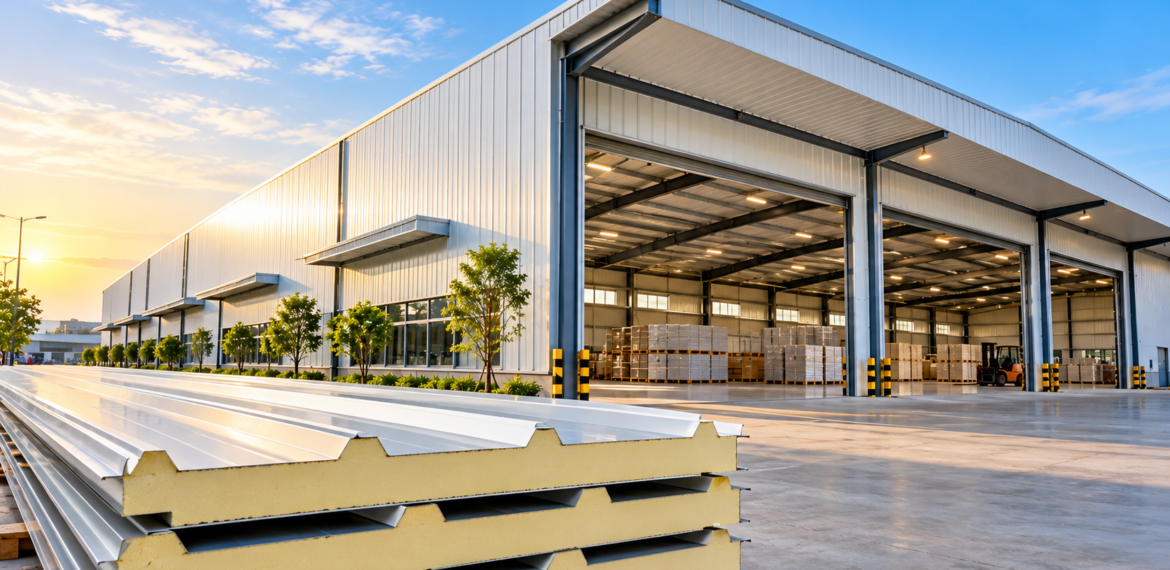
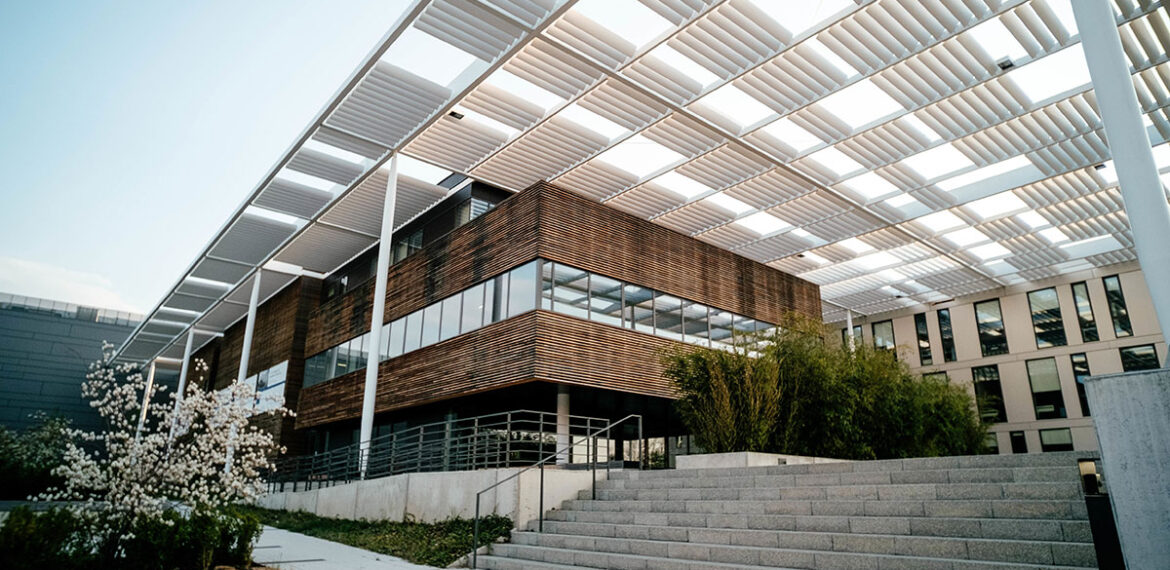


Modern construction increasingly focuses on energy efficiency, indoor comfort, durability, and faster project execution. For commercial and industrial buildings, selecting the right roofing and wall insulation system can make a significant difference to building performance and long-term operating requirements.
Polyurethane Foam (PUF) panels are widely used in insulated building systems because they combine an insulation core with protective outer facings. Depending on the panel design, they can be used for roofs, walls, partitions, and specialised temperature-controlled spaces.
From industrial facilities and warehouses to commercial buildings and cold storage units, PUF insulated panels offer a practical solution for projects where thermal insulation and efficient installation are important considerations.
But what exactly are PUF panels, how do they work, and how do you choose the right option for your building?
In this guide, we explore the benefits, applications, cost factors, and important considerations involved in selecting PUF panels for modern construction.
What Are PUF Panels?
PUF panels are insulated building panels that contain a core made from polyurethane foam, positioned between two protective outer facings.
The facings are commonly made from coated metal sheets, although the exact materials depend on the panel specification and intended application.
The polyurethane foam core provides thermal insulation by limiting heat transfer through the panel. This makes PUF panels useful in buildings where temperature control, indoor comfort, or reduced heat gain is important.
PUF panels are commonly considered for applications such as:
- Industrial buildings and manufacturing facilities.
- Warehouses and distribution centres.
- Commercial buildings.
- Cold storage facilities and temperature-controlled rooms.
- Food processing facilities.
- Insulated roofing systems.
- Wall cladding and internal partitions.
The appropriate panel type depends on the building design, environmental conditions, structural requirements, and performance specifications.
How Do PUF Insulated Panels Work?
PUF insulated panels work by combining a low-thermal-conductivity foam core with protective outer layers.
Heat naturally moves from warmer areas to cooler areas. When a building experiences high outdoor temperatures, heat can enter through the roof and walls, increasing the indoor cooling load.
An insulated panel helps slow this heat transfer.
The foam core acts as a thermal barrier, while the outer facings protect the insulation and provide a finished building surface.
The overall performance depends on several factors, including:
- The thickness of the insulation core.
- The thermal conductivity of the foam.
- The quality of panel joints and connections.
- Air leakage through gaps and openings.
- The design of the roof and wall assembly.
- Exposure to moisture and weather.
- Installation quality.
A properly designed and installed insulated panel system can support better indoor temperature management and may help reduce the energy required for cooling or heating.
However, insulation alone does not determine a building’s energy performance. Ventilation, windows, doors, air leakage, equipment, and operating conditions also play important roles.
Key Benefits of PUF Panels in Modern Construction
PUF panels offer several potential benefits for commercial, industrial, and other suitable building applications.
1. Excellent Thermal Insulation
One of the main advantages of PUF panels is their thermal insulation capability.
The polyurethane foam core helps reduce heat transfer through the building envelope, which can be particularly useful in regions that experience hot summers or significant temperature variations.
For industrial buildings and warehouses, suitable insulation can help maintain more stable indoor temperatures.
In temperature-controlled environments, insulation is especially important because the building must limit heat gain or heat loss to support the required operating conditions.
The actual insulation performance depends on the panel thickness, foam properties, joint design, and installation quality.
2. Improved Energy Efficiency
Insulated roofing and wall systems can help reduce the amount of heat entering a building.
When properly specified, PUF panels may reduce the cooling load on air-conditioning systems and help improve energy efficiency.
Potential benefits include:
- Reduced heat transfer through insulated surfaces.
- Better control of indoor temperatures.
- Potential reductions in cooling energy consumption.
- Improved comfort in suitable commercial spaces.
- More consistent conditions in temperature-sensitive facilities.
Actual energy savings vary according to climate, building design, insulation thickness, air leakage, cooling equipment, operating hours, and energy-management practices.
For this reason, insulation should be considered as part of a complete energy-efficiency strategy rather than as a standalone solution.
3. Lightweight Construction
PUF panels generally offer a relatively lightweight alternative to some conventional multi-layer roofing and wall assemblies.
Their weight can influence structural design, transportation, and installation requirements.
A lighter roofing or wall system may reduce the load imposed by those components on the supporting structure, but the complete structural system must still be assessed by a qualified engineer.
The suitability of a panel depends on its dimensions, facing material, thickness, support spacing, wind loads, and intended application.
4. Faster Installation
PUF panels are manufactured as prefabricated building components and installed according to the project design.
Compared with constructing a multi-layer roof or wall entirely on-site, a prefabricated panel system can simplify certain installation activities.
Potential advantages include:
- Fewer separate layers to assemble on-site.
- More coordinated installation planning.
- Consistent panel dimensions.
- Reduced dependence on some site-based construction activities.
- Potentially shorter installation periods for suitable projects.
The overall project timeline still depends on structural preparation, panel availability, site access, weather, connections, and finishing work.
5. Versatile Building Applications
PUF panels can be used in a variety of building systems.
Depending on the product specification, they may be suitable for roof panels, exterior walls, internal partitions, and specialised insulated enclosures.
This versatility makes them relevant to projects with different insulation and construction requirements.
For example, a warehouse may require insulated roofing, while a cold storage facility may need a carefully designed insulated envelope with appropriate joints, doors, and vapour control.
The correct panel system should always be selected according to its intended use.
6. Weather Protection and Durability
The outer facings of PUF panels provide a protective surface for the insulation core.
When correctly specified and installed, suitable panels can form part of a durable roofing or wall system.
However, long-term performance depends on several factors:
- Quality and thickness of the outer facings.
- Protective coating and corrosion resistance.
- Fasteners and connection details.
- Waterproofing and joint sealing.
- Wind loads and structural support.
- Exposure to chemicals or aggressive environments.
- Regular inspection and maintenance.
PUF panels are not automatically waterproof under every condition. Correct joint detailing, flashing, drainage, and installation are essential for weather protection.
7. Better Use of Internal Space
Insulated panel systems can help achieve the required thermal performance without relying on multiple separate layers of conventional construction materials.
Depending on the design, this can support efficient use of the available building space.
In industrial facilities, warehouses, and temperature-controlled rooms, the selected panel thickness must balance insulation requirements, structural performance, and usable internal dimensions.
Applications of PUF Panels in Commercial and Industrial Buildings
Different industries have different requirements for thermal insulation, hygiene, moisture control, and temperature stability.
PUF panels can be considered for a range of applications when the product specifications match the intended environment.
1. Industrial Buildings
Industrial buildings may generate heat through machinery, production processes, lighting, and equipment.
Insulated roofs and walls can help manage heat transfer between the indoor and outdoor environments.
PUF panels may be used in selected manufacturing facilities, workshops, processing units, and other industrial buildings.
The final specification should account for the operating temperature, chemical exposure, fire-safety requirements, structural loads, and maintenance needs.
2. Warehouses and Distribution Centres
Warehouses often contain large roof areas that can contribute significantly to heat gain.
Suitable insulated roofing and wall panels can help moderate indoor temperatures and improve working conditions.
For warehouses storing temperature-sensitive goods, the insulation design may also need to account for air leakage, loading-bay doors, ventilation, and operational requirements.
The required insulation level depends on the type of goods being stored and the intended indoor conditions.
3. Cold Storage Facilities
Cold storage facilities require careful temperature management.
Insulated panels can form part of the building envelope by limiting heat transfer between refrigerated spaces and the surrounding environment.
For these applications, the design must consider more than the panel itself.
Important factors include:
- Required storage temperature.
- Insulation thickness and thermal performance.
- Airtight joints and connections.
- Vapour control and condensation management.
- Insulated doors and loading areas.
- Refrigeration system capacity.
- Hygienic and operational requirements.
A qualified specialist should determine the appropriate panel specifications for the required temperature range and operating conditions.
4. Food Processing Facilities
Food processing environments may require temperature control, cleanable surfaces, and careful moisture management.
PUF panels can be used for selected insulated walls, partitions, and roofing applications.
The panel facings, joints, sealants, and finishes should be compatible with the required cleaning procedures and hygiene standards.
Fire safety, condensation control, and the nature of the processing environment must also be considered.
5. Commercial Buildings
Commercial buildings, including selected offices, retail facilities, and service buildings, may benefit from insulated roofing and wall systems.
PUF panels can be considered when thermal performance and installation efficiency are important project objectives.
The architectural design should also address lighting, ventilation, appearance, acoustic requirements, and compliance with applicable building regulations.
6. Prefabricated Buildings
PUF panels can form part of a broader prefabricated construction system.
For suitable projects, insulated panels may be combined with structural framing to create building envelopes that support thermal performance and coordinated installation.
The structural frame, panel connections, insulation, waterproofing, and finishing should be designed as an integrated system.
This approach can be useful for selected commercial and industrial buildings where planned installation and insulation performance are priorities.
PUF Panels vs Conventional Roofing Solutions
Choosing between PUF panels and conventional roofing depends on the purpose of the building, its location, budget, and performance requirements.
Conventional roofing may use reinforced concrete slabs, metal sheets, or other materials, sometimes combined with separate insulation layers.
PUF panels integrate an insulation core with protective facings into a single manufactured component.
The following table outlines the main differences.
| Comparison Factor | PUF Insulated Panels | Conventional Roofing |
|---|---|---|
| Construction system | Manufactured insulated panel with outer facings | May use concrete slabs, metal sheets, or other roof materials |
| Thermal insulation | Insulation is integrated into the panel | Insulation may need to be added separately |
| Installation | Can simplify installation by combining multiple functions into one component | Process varies according to the roofing system and number of layers |
| Structural weight | Generally lightweight compared with many concrete-based roof systems | Varies significantly by material and construction method |
| Construction planning | Prefabricated components can support coordinated installation | Depends on the selected materials and on-site activities |
| Temperature control | Can help reduce heat transfer when properly specified | Depends on the roof material and any additional insulation |
| Weather protection | Relies on panel quality, joints, flashing, and correct installation | Relies on the selected roofing system, waterproofing, and detailing |
| Maintenance | Requires inspection of joints, coatings, fasteners, and drainage | Depends on the material, waterproofing, and roof design |
| Cost | Depends on panel specifications, thickness, support system, and installation | Depends on the roofing material, insulation, structure, and labour |
Important: PUF panels are not necessarily the best choice for every roof. A conventional concrete roof with suitable insulation may be more appropriate for certain buildings, while insulated metal panels may suit other applications. Compare complete roofing systems rather than individual materials alone.
How Do PUF Panels Help with Temperature Control?
Temperature control is one of the main reasons building owners consider insulated panels.
A building’s roof and walls are exposed to outdoor temperatures, sunlight, and weather conditions. Without suitable insulation, heat can transfer through these surfaces and influence the indoor environment.
PUF panels help slow this transfer through their insulated foam core.
Reducing Heat Gain
During hot weather, a roof exposed to direct sunlight can become significantly warmer than the indoor environment.
An insulated roofing system can reduce the rate at which heat moves through the roof assembly.
The actual performance depends on insulation thickness, surface finish, panel joints, roof design, and other building-envelope characteristics.
Supporting Cooling Systems
When less heat enters a building, the cooling system may need to remove less heat to maintain the desired indoor temperature.
This can contribute to improved energy performance when the complete building system is designed appropriately.
However, the actual energy savings depend on the building’s climate, usage, cooling equipment, insulation specifications, and operational practices.
Improving Indoor Comfort
In offices, commercial buildings, and other occupied spaces, effective insulation can help reduce temperature fluctuations caused by outdoor conditions.
The overall indoor environment also depends on ventilation, air-conditioning, windows, shading, occupancy, and equipment.
For temperature-sensitive applications, the complete system should be designed around the required operating conditions.
How to Choose the Right PUF Panels for Your Project
Selecting the right PUF panel requires more than comparing prices or choosing a particular thickness.
The panel must meet the building’s thermal, structural, environmental, and operational requirements.
1. Identify the Application
Start by defining how the panels will be used.
A roofing panel for a warehouse may require different specifications from a wall panel for a cold storage facility.
Clarify whether you need panels for:
- Industrial roofing.
- Commercial roofing.
- Exterior walls.
- Internal partitions.
- Cold storage.
- Temperature-controlled rooms.
- Prefabricated buildings.
The intended application determines which technical specifications should be evaluated.
2. Select the Appropriate Panel Thickness
Panel thickness affects thermal resistance and can influence structural performance and overall cost.
Thicker insulation generally provides greater resistance to heat transfer when other factors are comparable.
However, the correct thickness depends on the required indoor temperature, local climate, energy objectives, panel properties, and building design.
For cold storage and other temperature-sensitive environments, consult a qualified specialist rather than selecting thickness based on a general rule.
3. Check Thermal Performance
Ask the supplier for the panel’s declared thermal conductivity and thermal resistance under the relevant test conditions.
The thermal performance should be evaluated for the complete assembly, including joints and connections.
Also consider thermal bridges, air leakage, and the performance of other building-envelope components.
This information can help you compare products on a consistent basis.
4. Evaluate the Outer Facings
The outer facings protect the insulation core and influence the panel’s appearance, durability, and resistance to environmental exposure.
Consider the following factors:
- Facing material and thickness.
- Protective coating.
- Corrosion resistance.
- Exposure to sunlight and weather.
- Compatibility with the intended environment.
- Maintenance requirements.
For industrial or coastal environments, confirm that the selected facing and coating are suitable for the expected exposure conditions.
5. Consider Fire Safety
Fire performance is an essential consideration when selecting insulated panels.
PUF panel systems vary in their fire performance depending on the foam formulation, facings, joints, installation, and overall assembly.
Ask the supplier for relevant fire-test reports, classifications, and compliance documentation.
Confirm that the proposed system meets applicable fire-safety requirements for the building type and occupancy.
Do not assume that all PUF panels have the same fire performance.
6. Assess Structural Requirements
Roof and wall panels must be suitable for the loads and support conditions specified in the building design.
Relevant factors may include:
- Panel span.
- Wind loads.
- Roof slope.
- Support spacing.
- Fastener specifications.
- Maintenance access.
- Drainage and water exposure.
Structural suitability should be verified using the manufacturer’s technical data and the project’s engineering requirements.
7. Check Joint Design and Waterproofing
The performance of an insulated panel system depends heavily on the way individual panels connect.
Poorly designed or installed joints can lead to water leakage, air infiltration, condensation, and reduced insulation performance.
Review the proposed joint profiles, fasteners, sealants, flashing, and drainage details.
Installation should follow the manufacturer’s guidelines and approved construction drawings.
8. Compare Complete Project Costs
The lowest panel price may not represent the lowest overall project cost.
Request quotations that clearly identify panel specifications, insulation thickness, facings, fasteners, accessories, transportation, installation, and other relevant charges.
Where applicable, include supporting structures, flashing, drainage components, and finishing work in the comparison.
A complete cost assessment helps you evaluate the suitability and value of each proposed system.
What Factors Affect the Cost of PUF Panels in India?
PUF panel prices in India vary according to the product specification, supplier, quantity, location, and project requirements.
There is no single price that applies to every panel application.
The following factors commonly influence the overall cost.
Panel Thickness and Specifications
Different insulation thicknesses and facing specifications have different material requirements.
The correct specification should be based on thermal, structural, and environmental needs.
Type of Facing Material
The material and thickness of the outer facings can influence the panel’s price, durability, and suitability for particular environments.
Roof or Wall Application
Roofing and wall systems may require different panel profiles, connections, accessories, and installation methods.
Project Size and Quantity
The total order quantity can influence manufacturing, transportation, and installation costs.
Larger projects may also have different handling and logistical requirements.
Transportation and Site Accessibility
Delivery costs depend on the distance from the manufacturing facility, the dimensions of the panels, road access, and handling requirements.
Sites with restricted access may require additional planning.
Installation and Supporting Structure
The installation cost depends on the building’s structural system, panel layout, support spacing, roof geometry, and site conditions.
Additional accessories, sealants, flashing, and finishing components should also be included in the budget.
Fire and Performance Requirements
Projects with specific fire-safety, hygiene, temperature-control, or environmental requirements may need specialised panel specifications and supporting systems.
Practical tip: When comparing PUF panel quotations, confirm the insulation core, thickness, facing specifications, declared thermal performance, fire documentation, accessories, installation scope, and warranty conditions. Comparing products on an equivalent basis will help you make a better-informed decision.
Common Mistakes to Avoid When Selecting PUF Panels
Choosing a panel based only on its price or appearance can lead to problems during installation and operation.
Avoid these common mistakes:
Ignoring the Intended Application: A panel suitable for a standard commercial roof may not meet the requirements of a cold storage facility.
Selecting Thickness Without Technical Assessment: Insulation requirements depend on the desired temperature conditions, climate, and building design.
Overlooking Fire Performance: Always verify relevant fire-test information and applicable compliance requirements.
Neglecting Joint Details: Poor connections can compromise insulation performance and increase the risk of water leakage.
Ignoring Structural Requirements: Confirm that the panel system is suitable for the required spans, support conditions, and loads.
Comparing Incomplete Quotations: Check whether accessories, fasteners, installation, transportation, and other charges are included.
Overlooking Maintenance: Understand the inspection and maintenance requirements for coatings, fasteners, joints, and drainage systems.
Working with an experienced technical team can help you identify a suitable panel system and avoid unnecessary project complications.
Why Choose Solvabuild for Modern Construction Solutions?
Solvabuild provides prefabricated construction solutions for residential, commercial, and industrial projects.
The company’s profile includes PUF panels as part of its building solutions, alongside Light Gauge Steel Frames, steel prefabs, prefabricated homes, villas, and commercial spaces.
For projects where insulated roofing or wall systems are being considered, the appropriate solution depends on the building’s intended use, location, structural requirements, and thermal performance objectives.
A well-planned project should account for insulation, structural design, waterproofing, fire safety, installation, and maintenance as part of an integrated building system.
Whether you are planning a commercial facility, an industrial building, or a prefabricated structure, evaluating these factors early can help you make a more informed construction decision.
Solvabuild’s range of construction solutions can be explored to understand the options available for different project requirements.
Planning a project that requires insulated roofing or wall panels?
Contact Solvabuild to discuss your building requirements and explore suitable construction solutions.
Website: https://solvabuild.com/
Email: info@solvabuild.com
Phone: +91 77019 38192
Frequently Asked Questions About PUF Panels
1. What are PUF panels used for?
PUF panels are used in insulated roofing, wall systems, partitions, warehouses, industrial buildings, cold storage facilities, and other applications where thermal insulation is required.
2. What are the main benefits of PUF panels?
Their potential benefits include thermal insulation, reduced heat transfer, relatively lightweight construction, coordinated installation, and versatility across different building applications.
Actual performance depends on the panel specification and installation quality.
3. Are PUF panels suitable for Indian weather conditions?
PUF panels can be suitable for many Indian climates when the insulation thickness, outer facings, protective coatings, joints, and supporting system are selected for local environmental conditions.
4. Do PUF panels help reduce electricity consumption?
They can help reduce heat transfer through roofs and walls, potentially lowering cooling requirements. Actual electricity savings depend on climate, building design, operating conditions, insulation specifications, and cooling equipment.
5. Can PUF panels be used for industrial roofing?
Yes. Suitable PUF insulated roofing panels can be used for industrial buildings, warehouses, and selected commercial facilities, subject to structural, thermal, and fire-safety requirements.
6. Are PUF panels suitable for cold storage?
PUF panels can form part of a cold storage building envelope. The required insulation thickness, joint design, vapour control, doors, and refrigeration system should be selected according to the specified operating temperature.
7. How long do PUF panels last?
Their service life depends on the quality of the foam core and outer facings, environmental exposure, installation, maintenance, and operating conditions. Ask the manufacturer for product-specific durability information and warranty terms.
8. Are PUF panels waterproof?
The panel facings may resist water exposure, but the complete roofing or wall system depends on correctly designed joints, flashing, sealants, drainage, and installation. A panel should not be assumed to be waterproof under every condition.
9. How do I choose the right PUF panel thickness?
Panel thickness should be selected according to the required thermal performance, indoor temperature, local climate, panel properties, and building design. A qualified technical professional can help determine the appropriate specification.
10. What should I check before buying PUF panels?
Review the insulation thickness, thermal performance, facing material, corrosion protection, fire documentation, structural suitability, joint design, installation requirements, warranty, and total project cost.
Conclusion
PUF panels have become an important option for modern construction projects where thermal insulation, coordinated installation, and building-envelope performance are priorities.
From industrial facilities and warehouses to commercial spaces and temperature-controlled environments, insulated panels can help manage heat transfer when selected and installed correctly.
However, choosing the right solution requires more than comparing panel prices. Insulation thickness, facing specifications, fire performance, structural loads, joint details, environmental exposure, and installation quality all influence the performance of the complete system.
By understanding these factors and working with qualified construction professionals, building owners can make informed decisions about insulated roofing and wall solutions.
If you are planning a commercial, industrial, or prefabricated construction project, explore Solvabuild’s construction solutions to identify options suited to your requirements.

2 Comments
Lorem ipsum dolor sit amet, consectetur adipisicing elit, sed do eiusmod tempor incididunt ut labore et dolore magna aliqua. Ut enim ad minim veniams
Lorem ipsum dolor sit amet, consectetur adipisicing elit, sed do eiusmod tempor incididunt ut labore et dolore magna aliqua. Ut enim ad minim veniams