

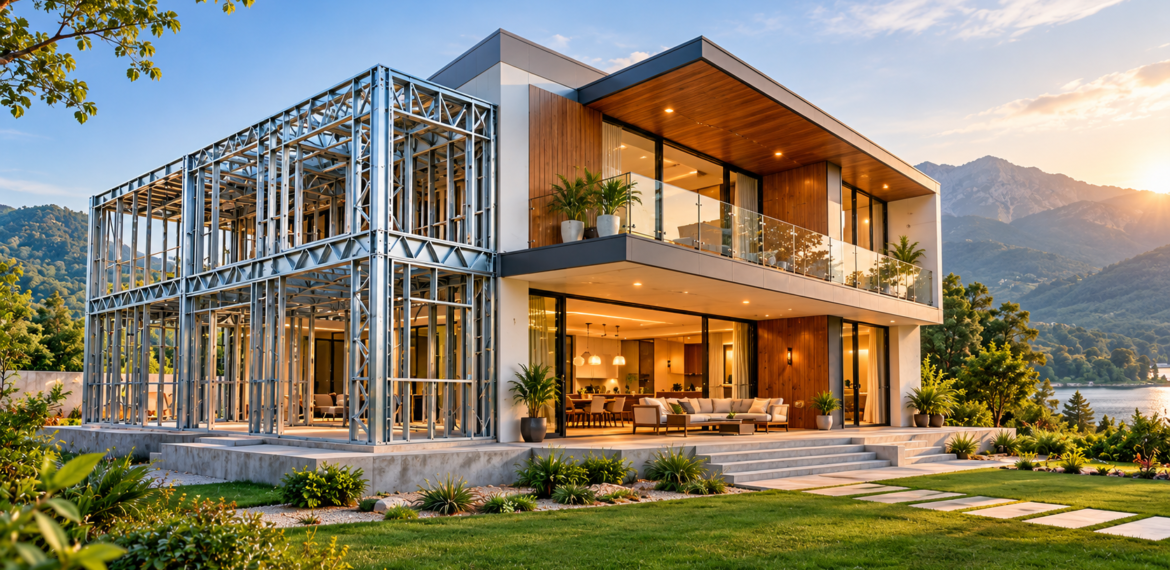
The way homes are designed and constructed in India is evolving. Homeowners are increasingly exploring modern construction technologies that offer design flexibility, efficient project execution, and comfortable living spaces. Among these solutions, prefabricated homes are gaining attention as an alternative to conventional construction methods.
Whether you are planning a modern family home, a luxury villa, a farmhouse, or a mountain retreat, prefabricated construction offers different possibilities for creating a space that suits your lifestyle and requirements.
Unlike conventional construction, which typically involves building many components directly at the site, prefabricated construction uses components manufactured or prepared before they are assembled at the project location. Depending on the building system, this approach can help improve construction coordination and reduce certain on-site activities.
But what exactly are prefabricated homes, how are they constructed, and what should you consider before investing in one?
In this guide, we will explore everything you need to know about prefabricated homes in India, including their benefits, construction process, cost factors, design possibilities, and important considerations.
What Are Prefabricated Homes?
Prefabricated homes, commonly known as prefab houses, are buildings made using components that are manufactured or prepared in advance and then transported to the construction site for assembly.
These components may include structural frames, wall panels, roof elements, and other building parts, depending on the construction system selected.
Prefabricated homes can be designed for different purposes, including permanent residences, holiday homes, farmhouses, villas, and selected commercial applications.
Modern prefab construction can incorporate a variety of architectural styles, from minimalist contemporary homes to spacious luxury villas with large windows, open-plan interiors, and outdoor living areas.
At Solvabuild, prefabricated construction solutions include residential homes, mountain homes, villas, and other customised building applications.
The objective is to combine architectural planning, suitable building materials, and coordinated construction processes to develop structures according to individual project requirements.
How Does Prefabricated House Construction Work?
Understanding the construction process can help homeowners make informed decisions before starting a prefab project.
Although the exact process varies according to the building system and project specifications, prefabricated home construction generally involves the following stages.
1. Planning and Requirement Analysis
The first step is to identify your requirements, budget, location, and intended use of the property.
Consider factors such as the number of bedrooms, living areas, kitchen layout, bathrooms, storage, outdoor spaces, and future expansion possibilities.
The site location is equally important. Soil conditions, access roads, local weather, drainage, and applicable building regulations can influence the design and construction approach.
A clear understanding of these requirements helps establish the scope of the project.
2. Architectural Design and Engineering
Once the requirements are established, the architectural layout and structural design are developed.
This stage includes planning the building dimensions, room arrangements, openings, roof design, and exterior appearance.
Structural engineers determine the appropriate framing system, foundation requirements, connections, and other technical specifications.
The design should also consider insulation, ventilation, natural lighting, electrical installations, plumbing, and waterproofing.
Proper planning helps coordinate different construction activities and reduces the likelihood of expensive changes during execution.
3. Manufacturing and Preparation of Components
Depending on the selected prefab system, structural frames, panels, and other components may be manufactured or prepared before arriving at the construction site.
For example, Light Gauge Steel Framing (LGSF) uses lightweight, cold-formed steel sections to create a building’s structural framework.
Preparing components according to the approved design can improve dimensional accuracy and help manage material usage.
The manufacturing process and the level of prefabrication vary according to the building system and project requirements.
4. Foundation and Site Preparation
While components are being prepared, site preparation and foundation work can be coordinated where project conditions permit.
The foundation must be designed according to the soil conditions, structural loads, building design, and applicable engineering requirements.
Site access, drainage, utility connections, and ground preparation must also be considered.
A properly prepared foundation is essential for the safe installation and long-term performance of the building.
5. On-Site Assembly and Installation
After the site and foundation are ready, the prefabricated components are transported to the location and assembled according to the approved construction drawings.
For an LGSF building, this stage may involve installing the steel framing system, followed by suitable wall, roof, and floor assemblies.
Other systems may use different structural components and installation methods.
Coordination between the construction team, suppliers, and technical professionals is important to ensure that the installation follows the design specifications.
6. Insulation, Utilities, and Finishing
Once the primary structure is installed, the project proceeds with the remaining building components and finishing work.
Depending on the design, these may include:
- Thermal and acoustic insulation.
- Exterior cladding and interior wall finishes.
- Roofing and waterproofing.
- Doors and windows.
- Electrical wiring and lighting.
- Plumbing and sanitary installations.
- Flooring, painting, and interior finishes.
- Kitchen fittings, storage, and other amenities.
The final result depends on the materials selected, installation quality, and attention to detail.
7. Inspection and Handover
Before the home is occupied, the completed work should be inspected against the approved drawings and project specifications.
Structural elements, waterproofing, electrical systems, plumbing, doors, windows, and other installations should be checked as applicable.
The project should also comply with the relevant local approvals and building requirements.
A properly planned inspection and handover process helps ensure that the home is ready for its intended use.
What Are the Benefits of Prefabricated Homes?
Prefabricated homes offer several potential advantages when the building system is selected and executed appropriately.
The actual benefits depend on the design, materials, site conditions, and construction team.
1. Efficient Construction Planning
One of the major attractions of prefabricated construction is the opportunity to coordinate component preparation with other site activities.
Some components can be manufactured before on-site assembly begins, helping reduce the amount of work that must be completed sequentially at the project location.
This approach can improve scheduling and may shorten the overall construction period when design, approvals, material supply, and installation are well coordinated.
However, the total timeline still depends on foundation work, transportation, utility installation, finishing, and other project-specific requirements.
2. Design Flexibility
Prefabricated homes are not limited to simple or temporary-looking structures.
With suitable architectural planning, they can feature contemporary facades, large windows, open-plan layouts, spacious living rooms, modern kitchens, and thoughtfully designed outdoor areas.
Homeowners can explore different roof profiles, exterior finishes, room configurations, and interior styles according to their requirements.
The available design possibilities depend on the selected structural system, engineering requirements, and budget.
3. Potential Reduction in Material Wastage
Prefabricated components can be manufactured to specified dimensions, allowing materials to be planned and used more precisely.
This can help reduce offcuts and unnecessary material waste when the design, manufacturing, transportation, and installation processes are properly managed.
Efficient material planning can also support better coordination between different stages of construction.
Actual waste reduction varies according to the materials used, fabrication methods, and site practices.
4. Lightweight Structural Options
Some prefabricated building systems, including LGSF, use lightweight structural components.
A lighter building system may influence foundation design and can offer advantages in suitable site conditions.
However, the foundation must always be designed according to the soil, structural loads, building configuration, and applicable engineering standards.
The overall structural weight depends on the complete building assembly rather than the framing material alone.
5. Opportunities for Better Insulation
Thermal comfort is an important consideration for homes in India, where temperatures and weather conditions vary significantly across regions.
Prefabricated buildings can incorporate suitable wall and roof insulation systems to help manage heat transfer and support comfortable indoor conditions.
The effectiveness of the insulation depends on its material, thickness, installation, thermal bridging, air leakage, windows, and roof design.
A well-designed building envelope can contribute to improved indoor comfort and may reduce heating or cooling requirements.
6. Adaptability to Different Residential Requirements
Prefabricated construction can be considered for several types of residential projects, including family homes, farmhouses, holiday properties, villas, and selected mountain homes.
The layout and finishes can be developed according to the intended use of the property.
For example, a farmhouse may prioritise open living spaces and outdoor areas, while a mountain home may require additional attention to insulation, weather exposure, roof design, and site access.
Choosing the right building system for the location is essential.
7. Predictable Project Coordination
A clearly defined design, manufacturing plan, and installation schedule can help improve coordination between different project teams.
This is particularly useful when structural components, insulation, roofing, electrical work, plumbing, and finishing need to be managed within a planned sequence.
Although prefabrication can support more organised execution, project delays can still occur because of approvals, weather, supply issues, transportation, or changes in specifications.
How Much Does a Prefabricated House Cost in India?
The cost of a prefabricated house in India varies according to its size, design, construction system, materials, location, and level of finishing.
There is no single price that applies to every prefab home. A compact residence with basic finishes and a customised luxury villa have very different design and material requirements.
Understanding the major cost factors can help you plan a realistic budget.
1. Size and Built-Up Area
The size of the home is one of the main factors influencing the overall project cost.
Larger buildings generally require more structural components, wall and roof materials, flooring, insulation, and finishing.
However, cost does not always increase in a perfectly linear manner because the design, number of storeys, room configuration, and structural requirements also affect the budget.
2. Type of Construction System
Different prefabricated building systems have different material and installation requirements.
For example, an LGSF structure uses lightweight steel framing, while other prefab systems may use different structural frames, wall panels, or construction materials.
The selected system affects engineering, manufacturing, transportation, assembly, and finishing requirements.
The most suitable system should be selected according to the project rather than price alone.
3. Architectural Design and Customisation
A straightforward rectangular layout may have different cost requirements from a complex architectural design with large openings, cantilevered elements, multiple roof profiles, or customised exterior finishes.
Luxury villas may also require premium glazing, specialised flooring, designer lighting, and customised interior fittings.
The more complex the design, the more carefully the structural and construction details need to be planned.
4. Foundation and Site Conditions
Foundation costs depend on soil conditions, ground levels, drainage, structural loads, and site accessibility.
A sloping mountain site, for example, may require a different foundation approach from a relatively level residential plot.
Site preparation, retaining structures, excavation, and access arrangements may also influence the total project cost.
5. Insulation, Roofing, and Wall Finishes
The materials selected for walls, roofing, insulation, and exterior cladding can significantly influence the budget.
Higher-performance insulation, specialised roofing, premium exterior finishes, and larger windows may increase initial costs but can provide benefits depending on the building’s intended use and operating conditions.
These choices should be evaluated as part of the complete building system.
6. Interior Finishing and Amenities
A prefab house can be designed with basic finishing or developed into a fully customised residence.
The cost may vary depending on the inclusion of:
- Modular kitchens.
- Wardrobes and storage.
- Premium flooring.
- Bathroom fittings.
- Lighting and electrical accessories.
- Air-conditioning systems.
- Furniture and decorative elements.
- Landscaping and outdoor amenities.
Clarify which items are included in the quotation and which will be supplied separately.
7. Transportation and Installation
Transportation costs depend on the distance between the manufacturing facility and the construction site, the size of the components, road access, and handling requirements.
Installation costs may vary according to the complexity of the building, site conditions, equipment requirements, and availability of skilled labour.
Remote locations may require additional planning and logistical coordination.
8. Approvals and Additional Project Expenses
The total project budget should also account for applicable approvals, design and engineering fees, utility connections, taxes, transportation, and other relevant expenses.
Ask for a detailed quotation that clearly identifies inclusions, exclusions, specifications, and payment milestones.
Practical tip: When comparing prefabricated house prices in India, request quotations based on the same built-up area, structural specifications, insulation, roofing, windows, electrical work, plumbing, and finishing standards. This makes the comparison more meaningful than looking at a headline price per square foot alone.
Modern Prefabricated Home Designs and Possibilities
One of the most appealing aspects of prefab construction is the variety of residential designs that can be explored.
With appropriate architectural planning, prefabricated homes can combine functional layouts with contemporary aesthetics.
1. Modern Prefabricated Homes
Modern prefab homes often feature clean lines, open layouts, large windows, and a simple material palette.
The design may combine steel framing with glass, timber-look finishes, exterior cladding, and carefully planned lighting.
These homes can be customised to suit family requirements, plot dimensions, local climate, and personal preferences.
A well-planned layout can also help maximise the use of available space.
2. Prefabricated Villas
Prefabricated villas can incorporate spacious living areas, private bedrooms, contemporary kitchens, outdoor seating, and landscaped surroundings.
Architectural features such as large glazed openings, covered terraces, and distinctive roof designs can create a premium residential appearance.
The final design should balance aesthetics with structural requirements, privacy, thermal comfort, and the intended use of the property.
Solvabuild’s company profile showcases villa projects in Goa, illustrating how prefab construction can be applied to different residential design concepts.
3. Prefabricated Farmhouses
Farmhouses are often designed to provide comfortable living spaces away from busy urban environments.
A prefabricated farmhouse may include open living areas, bedrooms, outdoor dining spaces, covered verandas, and landscaped gardens.
The design should consider water supply, drainage, electricity, road access, and the local climate.
Solvabuild’s company profile also features completed farmhouse projects in Delhi, providing examples of residential applications and architectural possibilities.
4. Prefabricated Mountain Homes
Mountain homes require careful planning because of their exposure to local weather and terrain.
Depending on the location, the design may need to address steep slopes, seismic activity, heavy rainfall, snow loads, wind exposure, and transportation access.
A lightweight structural system such as LGSF may be considered for suitable projects, subject to engineering requirements.
Insulation, waterproofing, corrosion protection, roof detailing, and foundation design are particularly important.
The goal is to create a comfortable building that responds to the site and local environmental conditions.
5. Compact and Functional Homes
Not every prefab home needs to be large.
Compact residences can be designed around efficient room layouts, integrated storage, multifunctional spaces, and well-planned natural lighting.
Careful planning can help make smaller homes practical and comfortable without unnecessary complexity.
The appropriate design depends on the number of occupants, intended use, local requirements, and available plot area.
Are Prefabricated Homes Energy-Efficient?
Energy efficiency depends on the building’s overall design rather than prefabrication alone.
A well-designed prefabricated home can incorporate insulation, efficient windows, suitable shading, ventilation, and energy-conscious lighting to support comfortable indoor conditions.
Important Factors That Influence Energy Performance
Wall and Roof Insulation: Appropriate insulation helps limit unwanted heat transfer through the building envelope.
Thermal Bridging: In steel-framed buildings, thermal bridges should be addressed through suitable insulation and detailing.
Window Placement: Window orientation, glazing specifications, shading, and air leakage can affect indoor temperatures.
Natural Ventilation: Properly designed ventilation can improve indoor air quality and comfort when outdoor conditions are suitable.
Roof Design: Roof insulation, reflective finishes where appropriate, and effective waterproofing can help manage heat and moisture.
Lighting and Appliances: Efficient lighting and appropriately selected appliances can help reduce electricity consumption.
The effectiveness of these features depends on local climate, building orientation, installation quality, and how the home is operated.
If energy efficiency is a priority, discuss the building-envelope specifications with the design team before construction begins.
Maintenance Requirements for Prefabricated Homes
Like any other building, a prefabricated home requires regular inspection and maintenance.
The specific requirements depend on the structural system, exterior finishes, roofing, insulation, and local environmental conditions.
Important maintenance practices include:
- Inspecting the roof and waterproofing systems.
- Checking drainage and rainwater outlets.
- Maintaining exterior seals and joints.
- Inspecting steel components for signs of corrosion where accessible.
- Repairing damaged protective coatings where necessary.
- Checking doors and windows for proper sealing.
- Maintaining plumbing and electrical installations.
- Following the manufacturer’s maintenance recommendations.
For steel-framed buildings, appropriate moisture management and corrosion protection are important considerations.
Regular maintenance can help identify minor issues before they develop into more significant problems.
What Should You Consider Before Building a Prefabricated Home?
Before selecting a prefab construction company or finalising your design, evaluate the following factors.
1. Define Your Requirements
Decide whether you need a permanent residence, farmhouse, villa, holiday home, or another type of property.
Prepare a list of essential rooms, approximate built-up area, preferred design style, and future expansion requirements.
2. Establish a Realistic Budget
Your budget should account for more than the structural framework.
Include foundation work, transportation, installation, insulation, roofing, windows, utilities, finishing, approvals, and other project-specific expenses.
Maintain a contingency allowance for unforeseen costs.
3. Understand the Construction System
Ask the company which structural system will be used and request details of the proposed materials, specifications, insulation, roofing, and wall assemblies.
For LGSF construction, clarify the steel specifications, corrosion protection, structural design, and connection details.
4. Review the Design and Drawings
Before manufacturing or installation begins, review the architectural plans and relevant structural drawings.
Make sure the room layout, openings, utility arrangements, and finishes reflect your requirements.
Changes made after components have been manufactured may increase costs and affect the project schedule.
5. Check Approvals and Building Regulations
Confirm the applicable local building permissions, development regulations, structural requirements, and other approvals before starting construction.
Requirements vary by location, plot type, building use, and project configuration.
Work with qualified professionals who understand the relevant regulations.
6. Evaluate the Company’s Experience
Review the company’s experience with projects similar to yours.
Ask about completed work, construction methods, quality-control procedures, technical support, and the responsibilities of different project teams.
Where possible, inspect completed projects or request relevant project references.
7. Understand the Scope of Work
A quotation should clearly explain what the company will provide.
Check whether the scope includes foundations, structural work, roofing, insulation, windows, electrical work, plumbing, finishing, transportation, and installation.
Clarify exclusions, warranties, maintenance responsibilities, and payment milestones before signing an agreement.
How to Choose the Right Prefabricated Construction Company in India
Selecting the right construction partner is an important step in developing a successful prefab project.
The company should understand your design objectives, site conditions, technical requirements, budget, and expected project timeline.
Consider the following factors when evaluating potential providers.
Technical Expertise: Look for a team that understands the selected building system, structural design, insulation, waterproofing, and installation requirements.
Customisation Capabilities: Confirm whether the company can adapt its design to your site, layout preferences, and intended use.
Project Portfolio: Review relevant residential, villa, farmhouse, or commercial projects to understand the company’s work.
Material Specifications: Ask for clear information about structural materials, wall systems, roofing, insulation, and finishes.
Transparent Quotations: Compare detailed quotations and make sure the scope, exclusions, and payment conditions are clearly documented.
Construction Coordination: Understand how manufacturing, transportation, foundation work, assembly, utilities, and finishing will be managed.
After-Sales Support: Clarify the warranty coverage, maintenance guidance, and process for addressing issues after handover.
Choosing a company based on technical capability, transparency, and project suitability can help you make a more informed investment decision.
Why Choose Solvabuild for Prefabricated Construction?
Solvabuild is a prefabricated construction company based in Delhi NCR, specialising in customised solutions for residential, commercial, and industrial projects.
The company’s profile highlights its focus on construction efficiency, design flexibility, durable structures, and sustainable building practices.
Its range of services includes:
- Prefabricated homes.
- Mountain homes.
- Prefabricated villas.
- Commercial spaces.
- Rooftop and floor extensions.
- Architectural design.
- Residential interior services.
- Light Gauge Steel Frames.
- Steel prefabs.
- PUF panels.
Solvabuild’s company profile also showcases completed projects, including farmhouses and residential developments in Delhi and villa projects in Goa.
These examples demonstrate the different types of architectural applications that can be explored through prefabricated construction.
Whether you are planning a modern family home, a countryside farmhouse, a customised villa, or a building for a specific site, the first step is to identify your requirements and evaluate the construction systems suitable for your project.
Solvabuild aims to provide customised prefabricated construction solutions aligned with individual client needs.
Planning a prefabricated home in India?
Visit the Solvabuild website to learn more about its construction solutions and discuss your project requirements.
Website: https://solvabuild.com/
Email: info@solvabuild.com
Phone: +91 77019 38192
Frequently Asked Questions About Prefabricated Homes in India
1. What is a prefabricated home?
A prefabricated home is a building made using components manufactured or prepared in advance and assembled at the construction site. Depending on the system, these components may include structural frames, wall panels, roofing elements, and other building parts.
2. Are prefabricated homes suitable for India?
Yes, prefabricated homes can be suitable for many locations in India when the building system is designed for local climate conditions, site requirements, structural loads, and applicable building regulations.
3. How much does a prefabricated house cost in India?
The cost depends on the built-up area, structural system, materials, foundation, insulation, roofing, interior finishes, transportation, and installation. A detailed quotation based on the complete project scope is the best way to establish an accurate budget.
4. Are prefab houses durable?
Prefabricated homes can be durable when they are properly designed, manufactured, installed, and maintained. Durability depends on the materials, structural engineering, moisture protection, workmanship, and environmental exposure.
5. Can I customise the design of a prefabricated home?
Yes, many prefab systems allow customisation of room layouts, roof designs, windows, exterior finishes, and interior features. The available options depend on the selected construction system, structural requirements, and budget.
6. Can prefabricated homes be built as luxury villas?
Yes, prefabricated construction can be used for customised villas featuring spacious layouts, modern facades, large windows, premium finishes, and outdoor living areas, subject to the design and structural requirements.
7. Are prefabricated homes energy-efficient?
They can be designed for good energy performance through suitable wall and roof insulation, efficient windows, ventilation, shading, and appropriate building-envelope detailing. Actual performance depends on the complete design and local climate.
8. How long does it take to construct a prefabricated house?
The timeline depends on the size, design complexity, approvals, foundation work, manufacturing, transportation, installation, and finishing. Prefabrication can help streamline certain stages, but an accurate schedule requires a project-specific assessment.
9. Do prefabricated homes require regular maintenance?
Yes. Maintenance requirements depend on the building materials and system. Regular checks of roofing, waterproofing, drainage, exterior finishes, seals, and accessible structural components help maintain the building’s performance.
10. How do I choose a reliable prefab construction company?
Review the company’s experience, relevant projects, technical capabilities, material specifications, detailed quotations, quality-control practices, warranty terms, and after-sales support. Ensure the company understands the requirements of your site and project.
Conclusion
Prefabricated homes are creating new possibilities for residential construction in India by combining planned manufacturing, coordinated installation, and flexible architectural design.
From contemporary family homes and compact residences to luxury villas, farmhouses, and mountain retreats, prefab construction can accommodate a wide range of building requirements.
Its potential advantages include efficient project coordination, precise component manufacturing, design flexibility, and opportunities to improve material efficiency. However, the actual cost, performance, construction timeline, and long-term durability depend on the selected building system and the quality of design and execution.
Before investing in a prefabricated home, carefully evaluate your budget, site conditions, structural requirements, insulation, finishing preferences, and local regulations.
With proper planning and the right construction partner, you can develop a home that meets your functional needs while reflecting your architectural vision.
If you are exploring prefabricated homes in India, connect with Solvabuild to discuss your requirements and discover suitable construction solutions for your next project.

2 Comments
Lorem ipsum dolor sit amet, consectetur adipisicing elit, sed do eiusmod tempor incididunt ut labore et dolore magna aliqua. Ut enim ad minim veniam, quis nostrud
Lorem ipsum dolor sit amet, consectetur adipisicing elit, sed do eiusmod tempor incididunt ut labore et dolore magna aliqua. Ut enim ad minim veniams